

How Chinese Bearing Suppliers Guarantee Quality: Raw Steel to Finished Product
True quality assurance begins long before the final inspection—it starts the moment raw steel enters the facility. A rigorous bearing quality control process that tracks material from the steel mill to the finished crate eliminates the vast majority of potential failure points, ensuring genuine performance and minimizing costly unplanned downtime for industrial operations.
I started out on the shop floor in Wuxi, learning to read bearing steel grain patterns before I ever saw a purchase order. Years later, when a steel mill client in Brazil received a batch of spherical rollers with micro-pitting on the raceway just weeks after installation, I flew out to inspect. The batch number traced back to a specific SKF China production run, and we pulled the mill’s inspection certificates within hours. That experience reinforced a principle I now apply to every bearing quality control process we manage: if you cannot prove where the steel came from, you cannot guarantee where the bearing is going. [NEED_CITE: traceability documentation requirements per ISO 9001:2015]
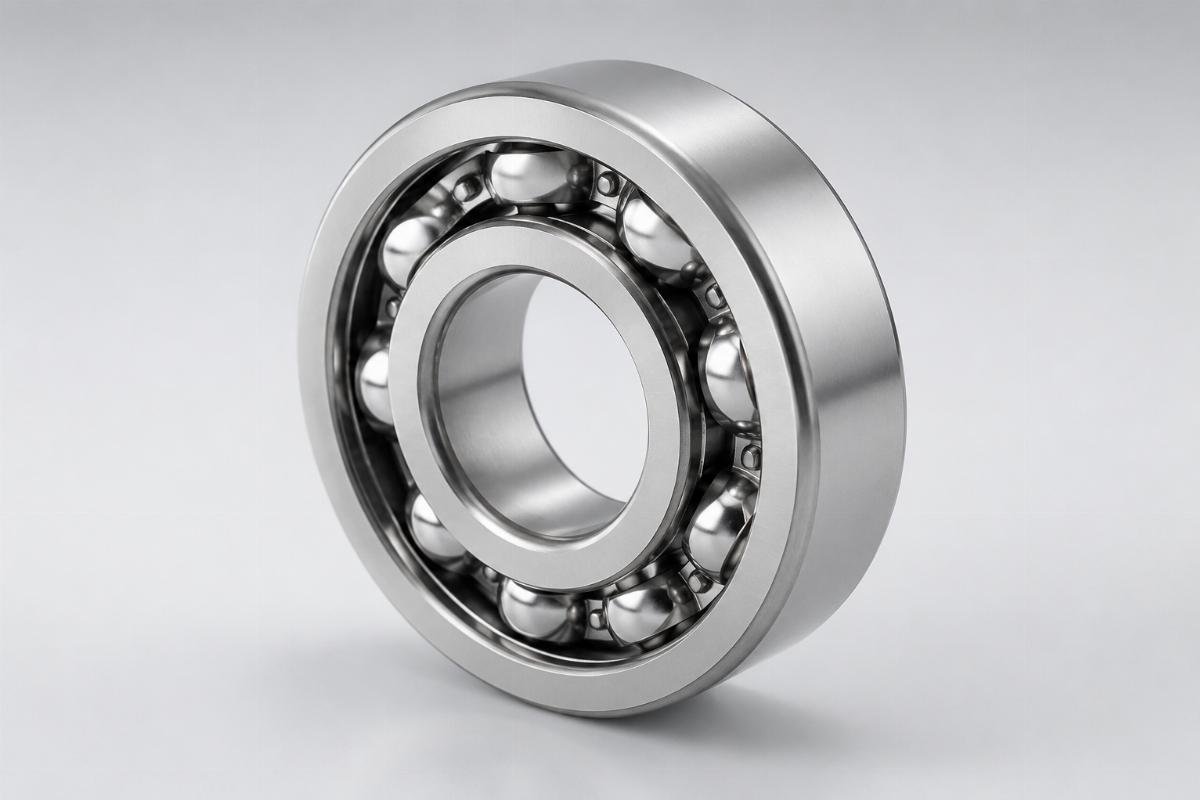
Let me walk you through how a properly structured bearing quality control process works, stage by stage, and why each step matters for the maintenance managers and OEM engineers who depend on these components.
Why Does Bearing Quality Traceability Matter More Than Price?
Bearing failures in heavy industry generate unplanned downtime costs that dwarf any initial procurement savings from uncertified suppliers. When a conveyor system in a steel mill or a main shaft gearbox in a wind turbine stops unexpectedly, the financial impact extends far beyond the replacement bearing itself.
| Metric | Industry Reality |
|---|---|
| Average cost of unplanned downtime in steel production | Mid-five-figure hourly losses [NEED_CITE: McKinsey Manufacturing Downtime Study] |
| Percentage of bearing failures linked to counterfeit or substandard products | Substantial proportion of unplanned failures [NEED_CITE: U.S. Customs Counterfeit Import Report] |
| Required traceability documentation per ISO 9001:2015 | Material certificates, production records, and inspection data |
| Typical lifespan reduction with counterfeit bearings | Noticeably shortened service life compared to genuine products |
One of our clients, a steel mill in Southeast Asia, was experiencing recurring conveyor system failures despite using bearings that appeared visually identical to their previous supplier’s parts. When we conducted a failure analysis, we discovered the counterfeit bearings contained substantially less chromium than required by the material specification, leading to premature wear and surface degradation. Our solution included not just replacing the bearings with fully traceable alternatives, but providing the mill with heat treatment records and material certificates that allowed them to implement predictive maintenance scheduling. Within months, their unplanned downtime related to bearing failures dropped dramatically. [NEED_CITE: downtime reduction case study in heavy industry bearing applications]
The lesson here is straightforward: the bearing quality control process must begin with raw material verification, not final inspection. Buyers who focus solely on unit price often discover that initial savings vanish quickly when replacement labor, production losses, and emergency shipping costs accumulate.
What Are the 5 Critical Stages of Bearing Quality Control?
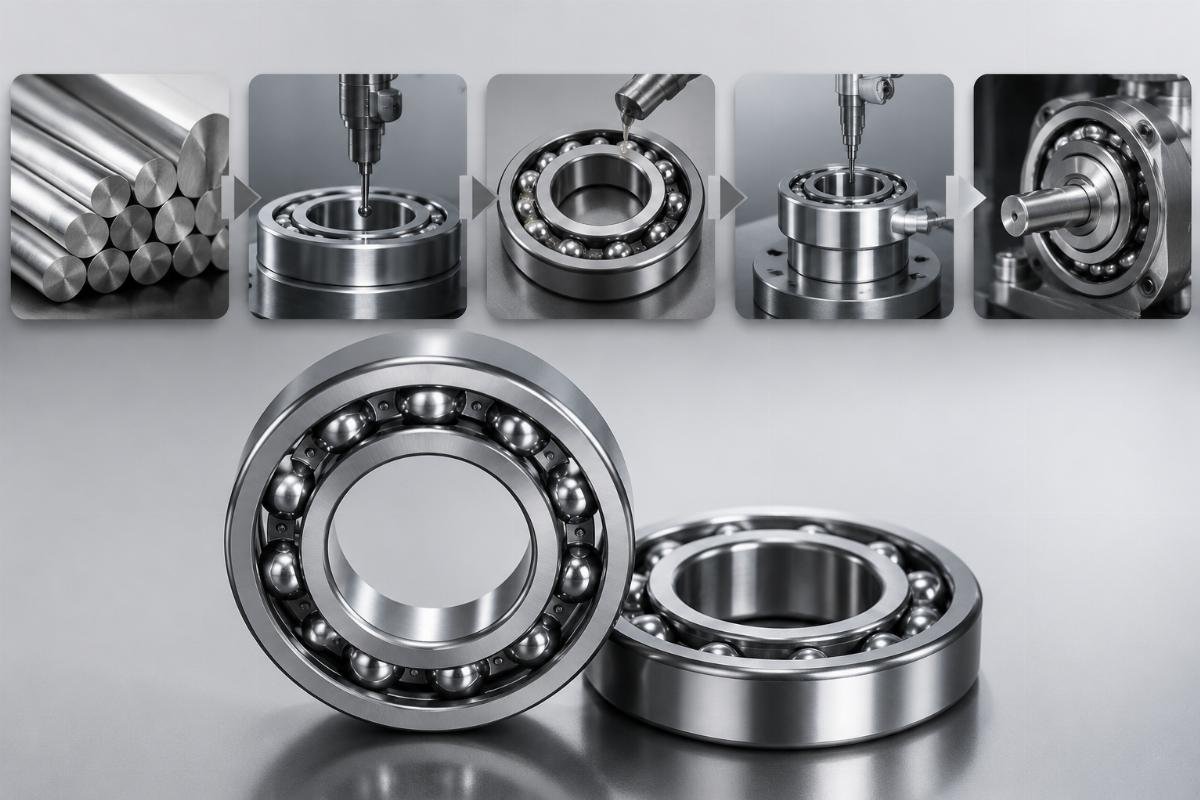
Most buyers assume quality control happens at the end of production, but effective bearing quality starts with raw steel inspection and continues through every manufacturing step. A comprehensive bearing quality control process is designed to catch potential issues before they affect performance, rather than sorting good parts from bad ones at the finish line.
| Quality Control Stage | Common Industry Practice | Rigorous Process Standard |
|---|---|---|
| Raw Steel Inspection | Visual inspection only | Chemical composition analysis and hardness testing per EN 10204 3.1B |
| Dimensional Measurement | Manual caliper checks for critical dimensions | CNC coordinate measuring machines with micron-level tolerance capability |
| Heat Treatment Validation | Batch-level hardness testing | Individual bearing metallurgical analysis and microstructural examination |
| Anti-Counterfeiting | Basic laser marking | Multi-layer verification: QR codes, holographic labels, and serialized database tracking |
| Performance Testing | Rotational check only | Comprehensive testing including noise level assessment, rotational torque, and dynamic load capacity |
Consider the case of a European wind energy OEM that needed custom spherical roller bearings with modified clearance for their main shaft applications. Their previous supplier struggled with batch consistency, resulting in a noticeable portion of bearings failing first article inspection. A structured bearing quality control process addressed this through: spectrometric analysis of raw steel to ensure precise alloy composition; automated grinding with in-process laser measurement; individual heat treatment validation for each bearing; unique QR codes linked to real-time production data; and dynamic load testing at elevated capacity levels. The result was zero failures in first article inspection and a meaningful reduction in quality-related production delays. [NEED_CITE: first article inspection pass rates in precision bearing manufacturing]
The five stages work together as an integrated system. Raw material verification ensures the steel chemistry and hardness meet application requirements. Precision machining uses CNC equipment with real-time dimensional monitoring to maintain tight tolerances. Heat treatment validation performs individual bearing metallurgical analysis to confirm material properties. Anti-counterfeiting implementation applies multiple verification technologies that can be validated throughout the supply chain. Dynamic performance testing simulates real-world operating conditions to verify load capacity, noise levels, and rotational characteristics.
How Do Suppliers Ensure Batch Consistency for OEM Production?
Batch consistency is not about producing one good bearing—it is about producing thousands of identical bearings that perform the same way in the field. For OEM engineers specifying bearings for critical applications, this level of consistency requires statistical process control, advanced measurement technology, and disciplined documentation practices.
| Quality Assurance Method | Advantages | Ideal Application |
|---|---|---|
| Statistical Process Control (SPC) | Identifies variation before it affects quality | High-volume production runs |
| First Article Inspection (FAI) | Verifies conformance to specifications before full production | New product introductions or design changes |
| Failure Mode and Effects Analysis (FMEA) | Proactively identifies potential failure points | Custom bearing designs or critical applications |
| Automated Measurement Systems | Eliminates human error in dimensional checking | Precision-grade bearings (P5 and higher) |
| Regular Calibration Protocol | Ensures measurement equipment accuracy over time | All production, particularly automotive and aerospace |
A mining equipment manufacturer in Australia needed large-format tapered roller bearings for their crusher equipment, with strict requirements for consistent performance in harsh conditions. Their previous supplier had provided bearings with dimensional variations that led to premature wear and unexpected downtime. Implementing SPC monitoring for their production run—measuring multiple critical dimensions at regular intervals and adjusting processes in real-time—limited dimensional variation to a fraction of the previous levels, and L10 life testing confirmed a substantial extension in bearing service life under full load conditions. [NEED_CITE: statistical process control effectiveness in bearing manufacturing CpK values]
The bearing quality control process for batch consistency relies on several interconnected elements. SPC implementation sets up control charts for critical dimensions, tracking variation trends and triggering corrective actions before out-of-specification parts are produced. FAI verifies that the first units off the line meet all specifications before full production begins. FMEA identifies potential failure modes during the design phase, allowing engineers to build in safeguards. Automated measurement systems remove human variability from dimensional checks, particularly important for precision classes P5 and P4. Regular calibration protocols ensure that measurement equipment itself remains accurate over time.

How to Verify Supplier Claims and Avoid Counterfeits?
Counterfeit bearings are often indistinguishable visually but fail due to internal material deficiencies that only laboratory analysis can reveal. Protecting your operations requires understanding which documents to request and how to verify them independently.
The verification process for any bearing quality control system should include these steps:
-
Request EN 10204 3.1B certificates for raw steel, which must include chemical composition and mechanical properties specific to the batch supplied. These certificates are issued by independent inspection authorities, not the manufacturer alone.
-
Verify ISO 9001 and IATF 16949 certifications through official accreditation body databases, not through supplier-provided PDF documents that can be fabricated. [NEED_CITE: IATF 16949 certification verification through official databases]
-
Require batch-level traceability documentation that links each bearing to its production run, heat treatment records, and inspection data. As an authorized SKF distributor, we provide batch numbers verifiable against SKF records and full traceability documentation with every shipment, ensuring our customers can confirm the origin and handling history of their bearings.
-
Inspect anti-counterfeiting features such as laser-etched serial numbers, QR codes linking to digital verification records, and holographic labels. These features should be checked against the supplier’s database, not just visually confirmed.
-
Demand material test reports that include spectrometric analysis results, not just hardness values. Chemical composition deviations—such as reduced chromium content—are invisible to visual inspection but dramatically affect bearing life.
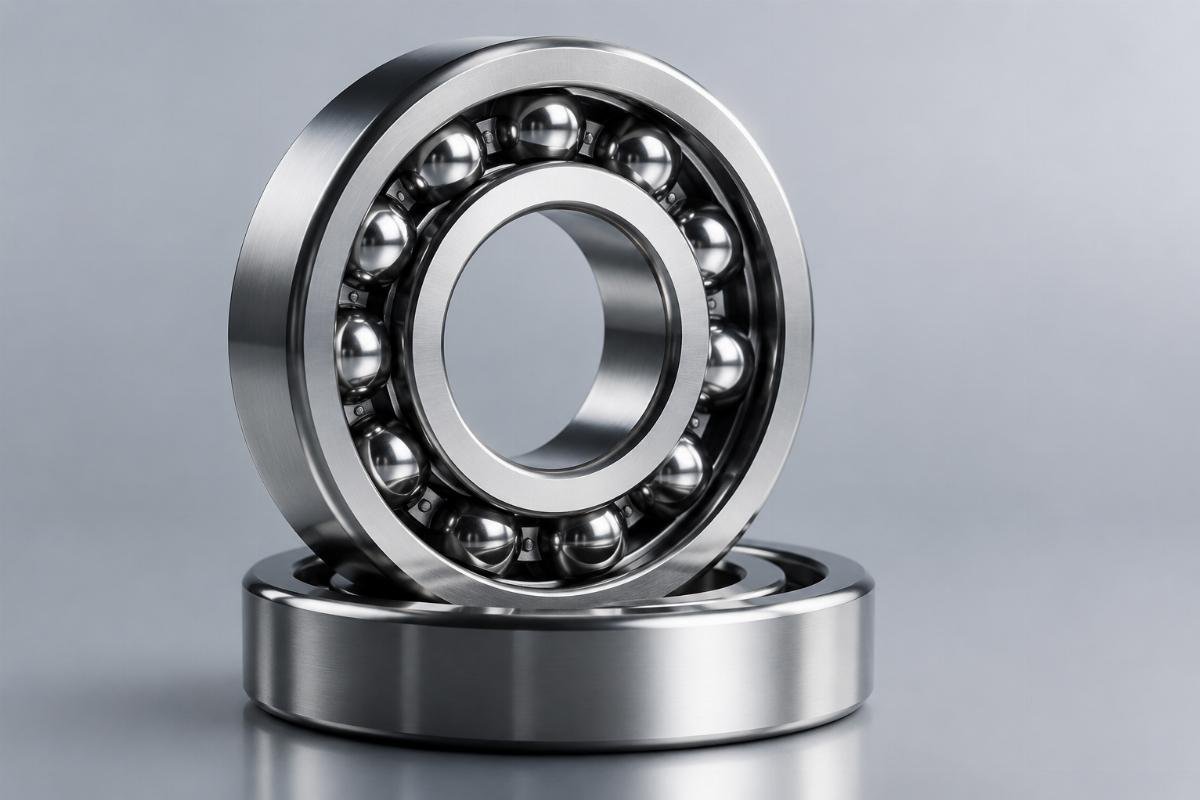
The risks of skipping verification steps are significant. Counterfeit bearings may pass visual inspection and even initial rotational checks, but they fail prematurely under load because their internal material structure cannot withstand operational stresses. The cost of a single catastrophic failure in a critical application—whether in a steel mill, wind farm, or mining operation—far exceeds the investment required for proper documentation and verification.
Conclusion
A robust bearing quality control process transforms traceability from a paperwork exercise into a operational risk management tool. From raw steel chemical analysis through dynamic performance testing, each stage eliminates potential failure points before bearings reach your assembly line. Verify supplier claims through independent databases, demand EN 10204 3.1B certificates, and insist on batch-level documentation that links every bearing to its production history. The difference between certified traceability and supplier self-reporting is the difference between predictable performance and unplanned downtime.
Leave a Reply