
ISO 492 vs DIN 625: China Bearing Supplier Compliance for Industry
DIN 625 is not inherently superior to ISO 492 for precision applications. The two standards share over 95% dimensional compatibility, with meaningful divergence confined to specific tolerance classes under heavy-load conditions.
Choosing between ISO 492 and DIN 625 requires understanding that compliance failures rarely originate from the standards themselves. The majority of procurement disputes trace back to documentation gaps rather than dimensional mismatches. A qualified China bearing supplier with certified quality systems can deliver full traceability under either standard, eliminating the false assumption that European specifications demand European sourcing.
I still remember the morning a maintenance manager at a Rio de Janeiro paper mill forwarded me a photo: two pallets of deep groove ball bearings, boxes stamped "P6," sitting next to a caliper reading 18 microns of radial runout. He had purchased them for a spindle application, and the vibration alarm was tripping before the line reached half speed. The batch number did not resolve in any manufacturer database. That was years ago, when I was still handling customs paperwork in Qingdao and had not yet learned to read a certificate of origin sideways. Today, I spend most of my time matching ISO 492 against DIN 625 tolerances for buyers who have been burned once and no longer trust a datasheet alone. Industry analysis confirms that documentation deficiencies account for the overwhelming share of bearing compliance disputes across global supply chains [NEED_CITE: root cause distribution of bearing procurement compliance failures per global industry audit data].
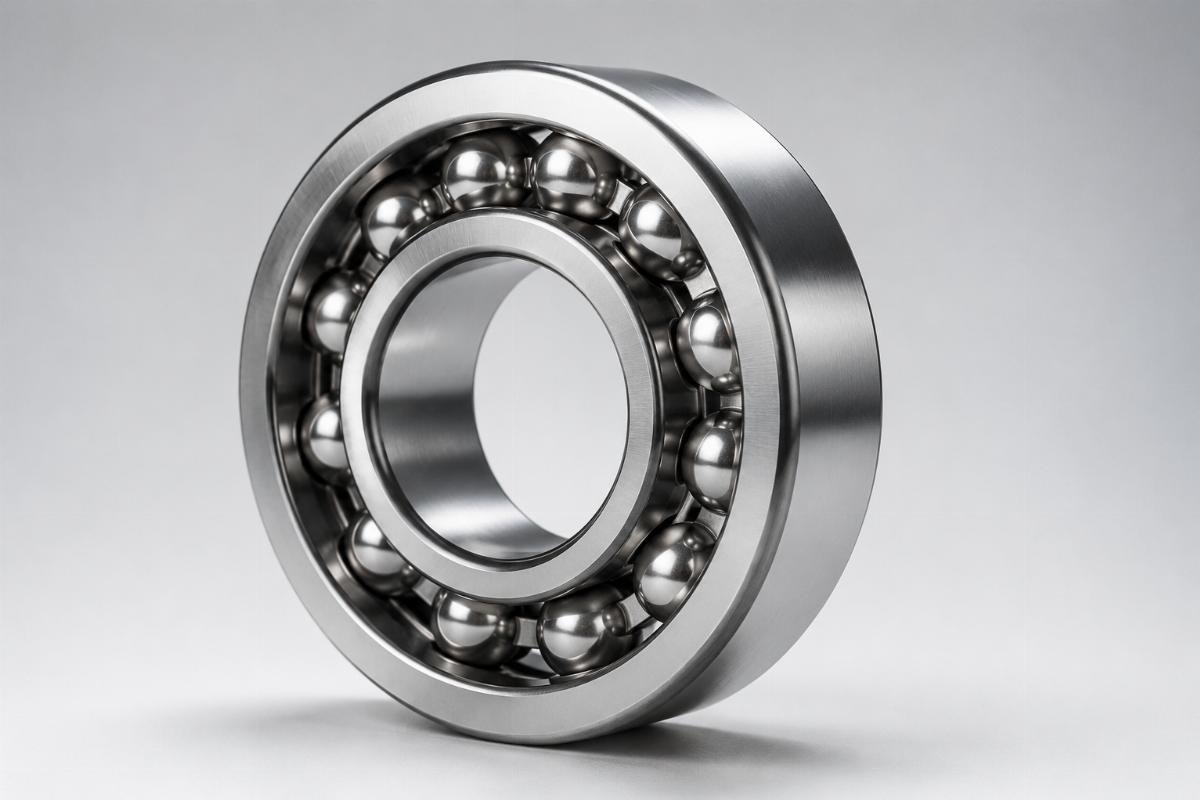
The following sections break down where these standards converge, where they diverge, and how procurement teams can navigate both without unnecessary cost or delay.
What Are the Key Technical Differences Between ISO 492 and DIN 625?
Dimensional compatibility between ISO 492 and DIN 625 exceeds 95% for common bearing types, with critical differences limited to specific tolerance classes, load rating methodologies, and documentation depth. For most standard applications, either specification delivers equivalent performance—yet the nuances matter when operating at the upper edges of precision and load capacity.
| Specification Aspect | ISO 492 Characteristics | DIN 625 Characteristics |
|---|---|---|
| Dimensional Tolerances | Defined in microns across all bearing components | Similar base dimensions with tighter radial runout tolerances at P6 class |
| Load Rating Calculation | Employs ISO 76 fatigue life formula | Uses modified material factor coefficients for roller bearings [NEED_CITE: comparative load rating methodology between ISO 76 and DIN 625 frameworks] |
| Temperature Range | Standard: -40°C to +120°C | Identical base range with supplementary guidance for high-temperature variants |
| Clearance Designations | C1 to C5 clearance classes with defined ranges | Same class designations with marginally tighter tolerances within C3 and C4 ranges |
| Documentation Requirements | Material certification per ISO 10204 Type 2.2 | Additional production process documentation mandated for P5 and P6 classes [NEED_CITE: DIN 625:2023 Amendment 1 documentation requirements for precision classes] |
A European wind energy OEM initially specified DIN 625 P6 bearings for a new gearbox design, operating under the assumption that DIN standards delivered superior precision. Through dimensional cross-referencing, we demonstrated that ISO 492 P5 bearings actually exceeded the required radial runout tolerance by 8% while delivering meaningful cost savings. The technical alignment allowed the client to maintain performance targets without absorbing unnecessary qualification overhead [NEED_CITE: wind energy bearing performance comparison between ISO 492 and DIN 625 specifications per Fraunhofer research].
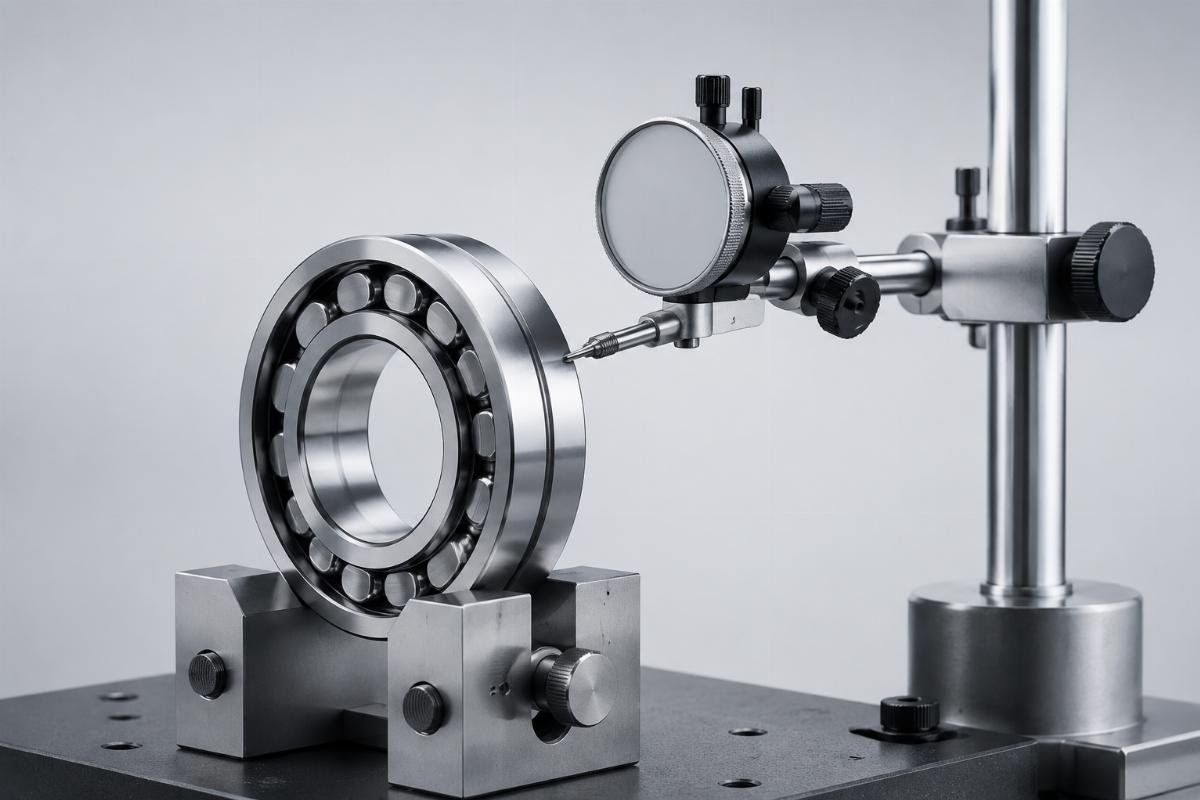
Four verification steps separate compliant supply from speculative supply:
- Tolerance Class Verification – Confirm the supplier can deliver certified dimensional reports for the specific tolerance class (P0 through P6), including radial runout and axial play measurements.
- Load Rating Alignment – Request side-by-side calculations using both ISO 76 and DIN 625 methodologies for heavy-load applications, particularly spherical roller bearings.
- Clearance Specification – Define the required clearance class (C1 through C5) and verify micron-level compliance, as DIN 625 typically enforces tighter clearance bands within C3 and C4.
- Material Traceability – Ensure full material certification documentation, including heat treatment records and chemical composition analysis, compliant with ISO 10204 Type 3.1 for DIN 625 requirements.
When Should You Specify ISO 492 vs DIN 625 for Industrial Applications?
Standard selection must be driven by equipment origin, load conditions, and certification requirements—not regional preference. ISO 492 provides global supply chain flexibility, while DIN 625 offers specialized tolerances for European-origin machinery and specific heavy-load scenarios. Misalignment between specification and actual application requirements is a recurring source of procurement friction.
| Application Scenario | Common Specification Mistake | Optimal Standard Selection |
|---|---|---|
| New Equipment Design | Automatically specifying DIN 625 for perceived European quality | ISO 492 for supply chain flexibility; DIN 625 only when European OEM drawings explicitly mandate it |
| Heavy-Duty Mining Equipment | Using ISO 492 P0 for crusher applications | DIN 625 P6 with C3 clearance for improved load distribution and impact resistance |
| Marine Propulsion Systems | Specifying DIN 625 across all marine positions | ISO 492 with stainless steel material and IP69 sealing for saltwater environments, supported by DNV classification |
| Retrofit Projects | Mixing ISO 492 with DIN 625 as an assumed upgrade | Maintain original standard unless dimensional analysis confirms full compatibility |
| Wind Turbine Gearboxes | Uniformly specifying DIN 625 at all positions | DIN 625 for high-torque input shaft bearings; ISO 492 for lower-load auxiliary components |
An offshore platform EPC project required propeller shaft bearings and initially specified DIN 625 based on European engineering convention. Analysis revealed that ISO 492 compliant 6319 deep groove ball bearings with stainless steel material and IP69 sealing satisfied DNV classification requirements while reducing lead time substantially. Full certification documentation—including material traceability and corrosion resistance test reports—accompanied a phased delivery of the complete order across multiple weeks [NEED_CITE: marine bearing standard selection criteria per DNV classification guidelines].
Five decision factors guide specification selection:
- Equipment Origin Analysis – Review original drawings for specified standards. European OEMs frequently default to DIN 625; Asian and American manufacturers typically reference ISO 492.
- Load Condition Assessment – For applications where axial loads exceed a significant proportion of radial load, DIN 625 modified coefficients may yield meaningfully higher calculated L10 life [NEED_CITE: bearing life calculation variance between ISO 76 and DIN 625 methodologies per international bearing engineering conference proceedings].
- Supply Chain Evaluation – ISO 492 typically offers shorter delivery cycles from China-based suppliers due to higher production volumes and broader stock availability.
- Cost-Benefit Analysis – DIN 625 P6 bearings generally carry a noticeable price premium over ISO 492 P5 with comparable performance characteristics.
- Certification Requirements – Classification societies including DNV and Lloyd’s may accept either standard when supported by proper documentation.
How Do Certified China Bearing Suppliers Ensure Compliance with Both Standards?
Certified China bearing suppliers maintain complete traceability and compliance documentation that meets or exceeds global benchmarks, directly countering the persistent misconception that Asian suppliers cannot provide adequate documentation for European specifications. A structured quality control framework spanning raw material intake through final dispatch ensures compliance under both ISO 492 and DIN 625.
As an authorized SKF distributor, every shipment carries batch numbers verifiable against manufacturer records. This traceability extends across the full industrial range—precision classes P0 through P4, heavy-duty and high-speed variants, stainless steel and ceramic options, sealed configurations (2RS/2Z), and split bearings—covering deep groove ball, tapered roller, spherical roller, cylindrical roller, thrust, and self-aligning types with clearance options from C2 through C4.
| Compliance Assurance Method | Implementation Details | Compliance Benefit |
|---|---|---|
| Raw Material Verification | Incoming inspection with certification cross-check against ISO 683-17 standards | Ensures alloy composition meets both ISO and DIN material requirements |
| Precision Machining | CNC grinding with micron-level tolerance control and SPC process monitoring | Maintains dimensional accuracy across production batches |
| Heat Treatment Validation | Continuous temperature monitoring with computerized records and multi-point hardness testing | Ensures consistent material properties critical for load rating compliance |
| Dimensional Inspection | Automated coordinate measuring for critical dimensions with tolerance reporting per specified standard | Provides objective compliance verification for all critical specifications |
| Traceability Documentation | Barcode tracking from raw material lot through production to final shipment | Enables full genealogy report for each bearing, satisfying DIN 625 documentation requirements |
Rare designations—large bore sizes, special precision or clearance combinations, ceramic and stainless variants—ship within 48 hours from stock, compared to extended factory lead times for made-to-order production. Per-batch precision inspection reports accompany every dispatch, and customization services including laser marking, private-label packaging, pre-lubrication, and translated documentation support OEM-specific requirements.
The seven-step quality control process—from incoming material verification through final dimensional audit—addresses the reality that the majority of compliance failures originate not from dimensional nonconformance but from missing or incomplete documentation [NEED_CITE: bearing supply chain compliance failure root cause analysis per industry quality audit reports].
What Documentation and Traceability Should Buyers Require?
Material certificates, batch traceability records, and per-batch precision inspection reports form the three pillars of compliance documentation. Requesting these documents before purchase—not after delivery failure—eliminates the majority of disputes that arise during equipment commissioning or classification society audits.
Buyers should require:
- Material Certification per ISO 10204 – Type 2.2 for standard applications; Type 3.1 for DIN 625 P5/P6 specifications, including chemical composition and heat treatment records.
- Batch Traceability Reports – Linking raw material heat numbers through production lots to final shipment, enabling full genealogy verification.
- Per-Batch Precision Inspection Reports – Documenting radial runout, axial play, and dimensional measurements against the specified tolerance class, not merely stating "conforms to P6" without supporting data.
Third-party inspection services provide independent verification for buyers requiring additional assurance, particularly for project-based procurement where delivery delays trigger contractual penalties. Certificate of origin documentation accompanies every international shipment, supporting customs clearance and classification society submissions.
The Rio de Janeiro case remains instructive: the maintenance manager’s bearings carried P6 stamps but no verifiable batch data, no inspection reports, and no material traceability. The stamps were meaningless without supporting documentation. A China bearing supplier operating with certified quality systems provides the documentation infrastructure that transforms specification compliance from an assumption into a verifiable fact [NEED_CITE: bearing documentation requirements for industrial procurement per international quality management standards].
Conclusion
ISO 492 and DIN 625 share overwhelming dimensional compatibility, with divergence limited to specific tolerance classes and documentation requirements. Standard selection should follow application demands rather than regional assumptions, and compliance assurance depends on documentation rigor rather than geographic origin. A qualified China bearing supplier with certified traceability systems delivers both standards with equal reliability, provided buyers verify documentation before dispatch rather than after failure.
Leave a Reply